
Address
301 Valley Club Circle, Little Rock, AR
Price
$ 699,900
Property Attributes
- MLS#26029775
- TypeSingle Family
- Listing Status Active
- CountyPULASKI
- CityLittle Rock
- AreaLittle Rock
- NeighborhoodPLEASANT VALLEY
- Zip72212
- StyleTraditional
- Year Built1978
- Taxes$ 5827
- Price$ 699,900
- Bedrooms4
- Full Bathrooms3
- Half Bathrooms1
- Sqr Footage3370
- Lot Size0.55 Acres
Data Source:
Cooperative Arkansas REALTORS® MLS (CARMLS)
Property Description
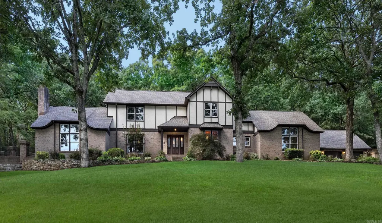
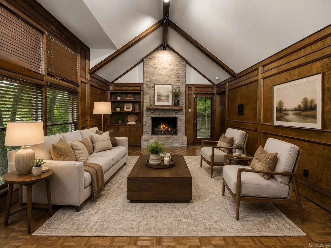
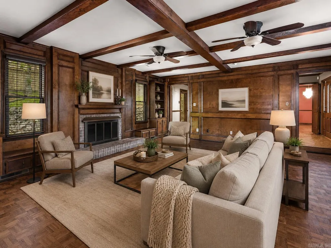
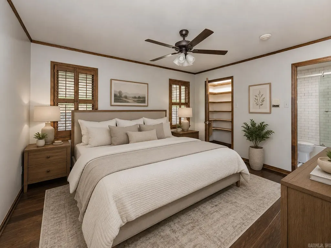
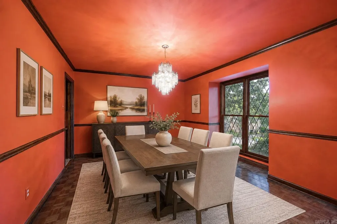
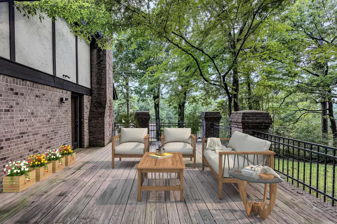
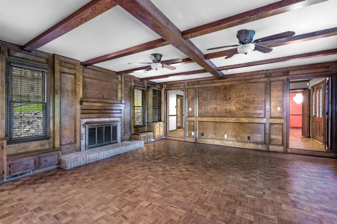
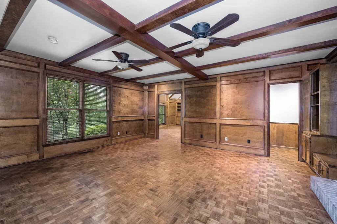
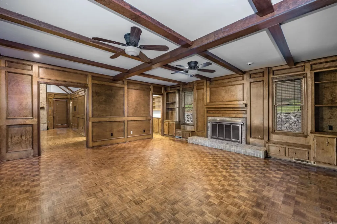
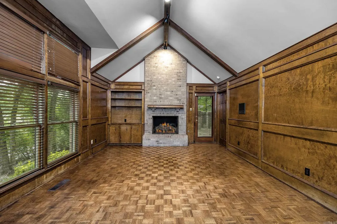
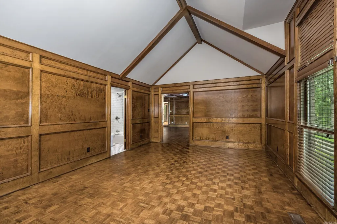
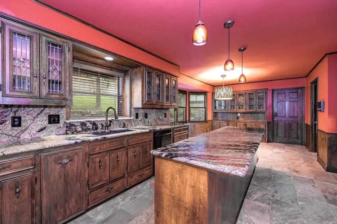
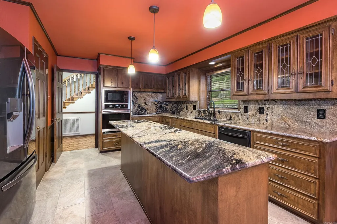
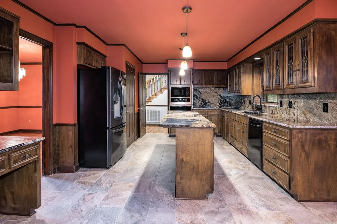
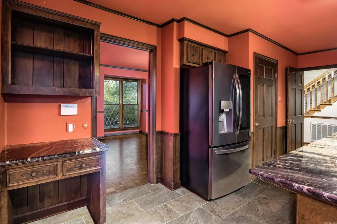
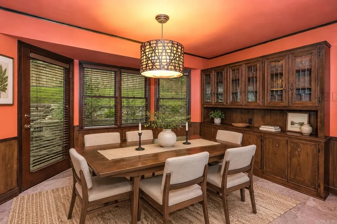
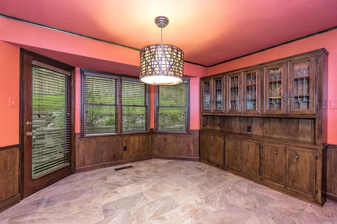
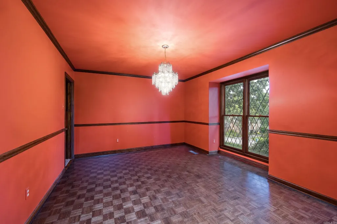
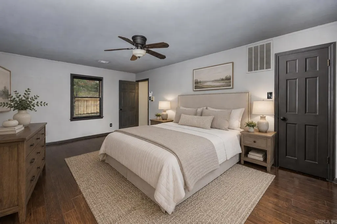
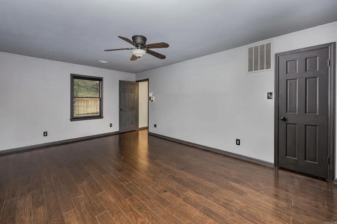
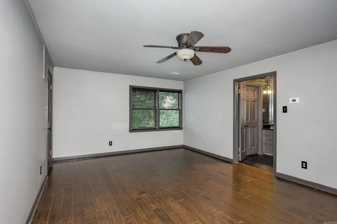
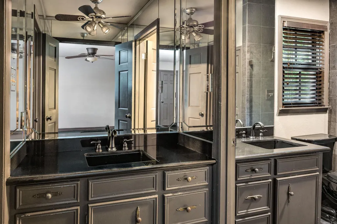
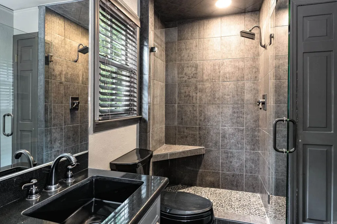
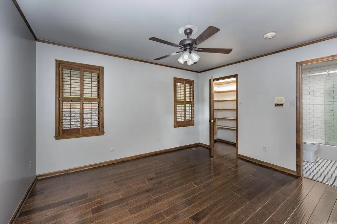
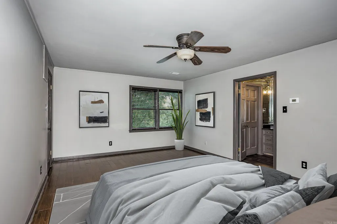
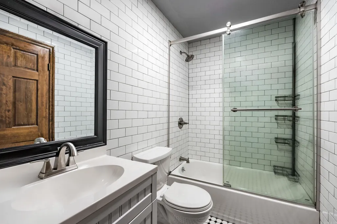
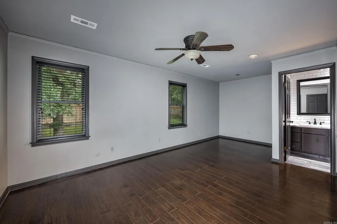
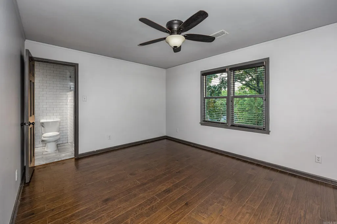
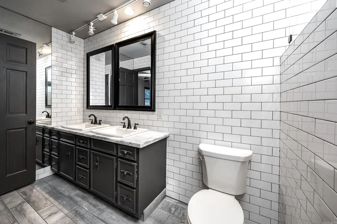
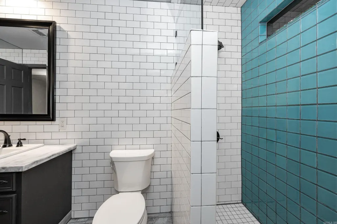
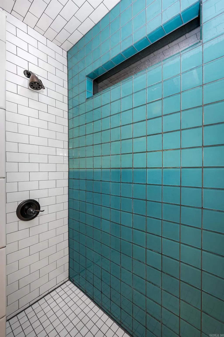
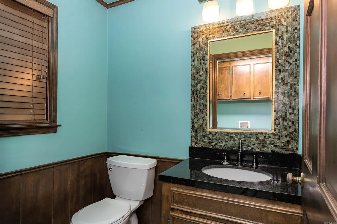
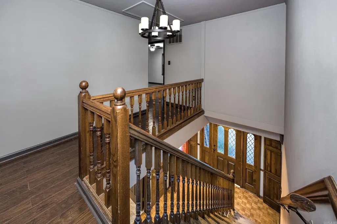
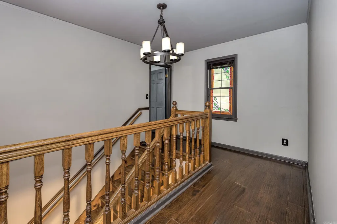
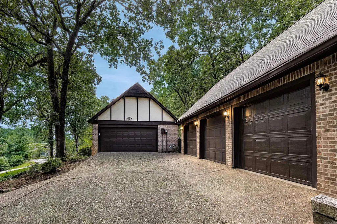
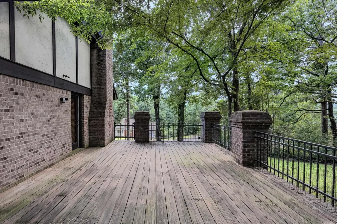
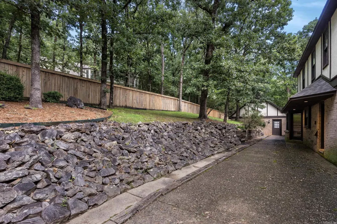
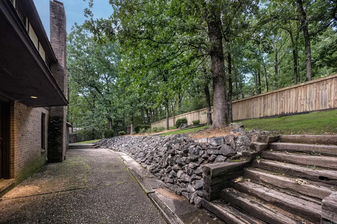
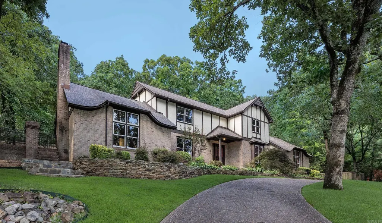
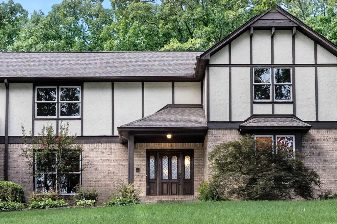
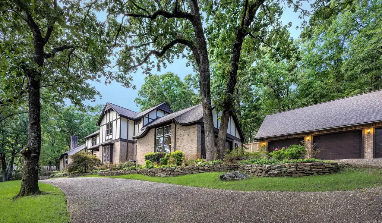
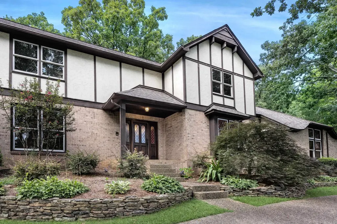
Tucked beneath a canopy of mature trees in Pleasant Valley's prestigious neighborhood, this distinguished 3,370-square-foot residence blends timeless architecture with exceptional comfort. Offering 4 bedrooms, 3 full baths, an attached 2-car garage, and a detached 3-car garage, the home provides remarkable flexibility for collectors, hobbies, or additional storage. The breathtaking vaulted great room serves as the centerpiece, showcasing soaring ceilings, rich wood paneling, exposed beams, custom built-ins, and a striking floor-to-ceiling fireplace. Expansive living spaces are filled with natural light, creating an inviting atmosphere for both elegant entertaining and everyday living. Surrounded by mature landscaping and exceptional privacy, this home offers a peaceful retreat just moments from Pleasant Valley Country Club, premier shopping, dining, and top conveniences.
| Elementary School | Middle School |
|---|---|
| Fulbright Elementary School | Pinnacle View Middle School |
| Price History | |
|---|---|
| 7/22/2026 | Listed $699,900 |
General Features
| Heating | Central Cool-Electric,Central Heat-Gas,Zoned Units,Mini Split |
|---|---|
| Utilities | Sewer-Public,Water-Public,Elec-Municipal (+Entergy),Gas-Natural,TV-Cable,All Underground |
| Roof | Architectural Shingle |
| Fireplaces | Woodburning-Site-Built,Two |
| HOA Fee | 525 |
| Energy Features | Insulated Windows,Insulated Doors,Attic Vent-Turbo |
| Full Baths | 3 |
| Half Baths | 1 |
| Year Built | 1978 |
| Neighborhood | Pleasant Valley |
| Parking | Garage,Two Car,Three Car,Auto Door Opener,Side Entry |
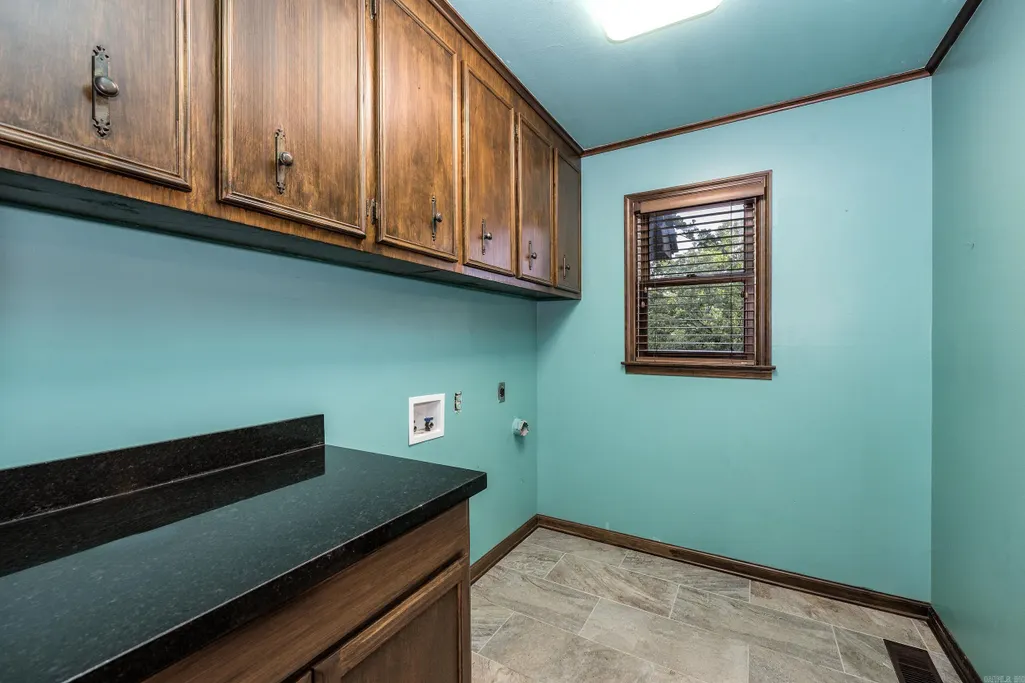
| Other Rooms | Great Room,Game Room,In-Law Quarters,Laundry |
| Subdivision | PLEASANT VALLEY |
| Style | Traditional |
| Stories Count | Two Story |
| County | Pulaski |
| Class | Residential |
| Type | Detached |
| Will Subdivide | No |
| Tax Year | 2026 |
| Frequency | Annual |
| Inside City Limits | Yes |
| DOCS ON FILE | Legal Description |
| Status | Active |
| Subdivision | AR |
| Sale/Rent | For Sale |
| Area Amenities | Swimming Pool(s),Tennis Court(s),Playground,Clubhouse,Party Room,Picnic Area,Mandatory Fee |
| Annual Taxes | 5827.5 |
| New Construction? | No |
| Warranty | Normal Wrkng Ordr,As O&A |
| Primary City | Little Rock |
| Directions | From Chenal Parkway,turn onto Valley Club Circle and continue through the neighborhood until you arrive at 301 Valley Club Circle,located on your right. |
| City | Little Rock |
| Elementary School | Fulbright |
| Middle School | Pinnacle View |
| DOM | 27 |
| Postal Code | 72212 |
| Price Per Sq Ft Total AG | 207.69 |
| Public Remarks | Tucked beneath a canopy of mature trees in Pleasant Valley's prestigious neighborhood,this distinguished 3,370-square-foot residence blends timeless architecture with exceptional comfort. Offering 4 |
Interior Features
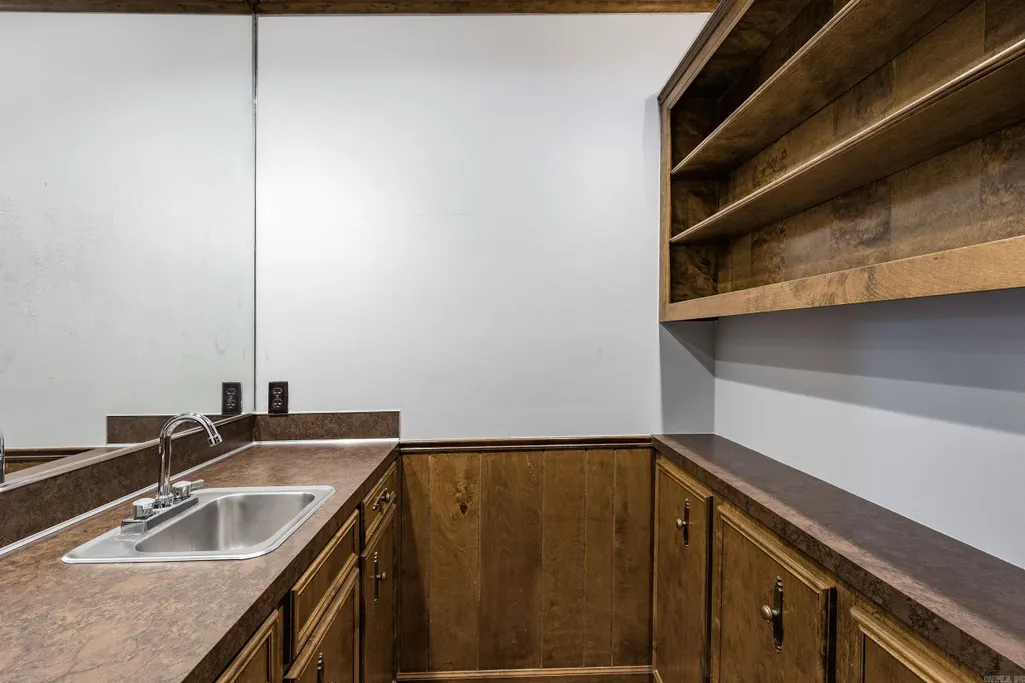
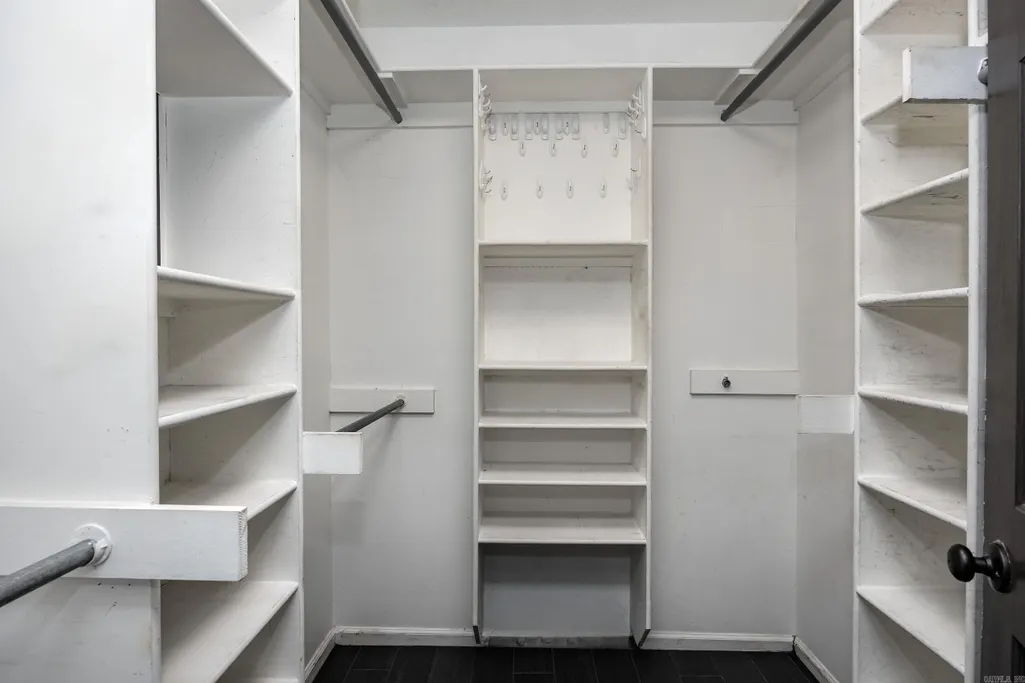
| Interior Amenities | Wet Bar,Washer Connection,Dryer Connection-Gas,Dryer Connection-Electric,Water Heater-Gas,Window Treatments,Floored Attic,Walk-In Closet(s),Ceiling Fan(s),Walk-in Shower,Breakfast Bar,Kit Counter- Gr |
|---|---|
| Dining | Separate Dining Room,Kitchen/Dining Combo,Breakfast Bar |
| Beds | 4 |
| Total Bedrooms | Guest Bedroom/Main Lv,Primary Bedroom Apart,Guest Bedroom Apart,3 Bedrooms Same Level |
| Floors | Carpet,Wood,Tile,Parquet |
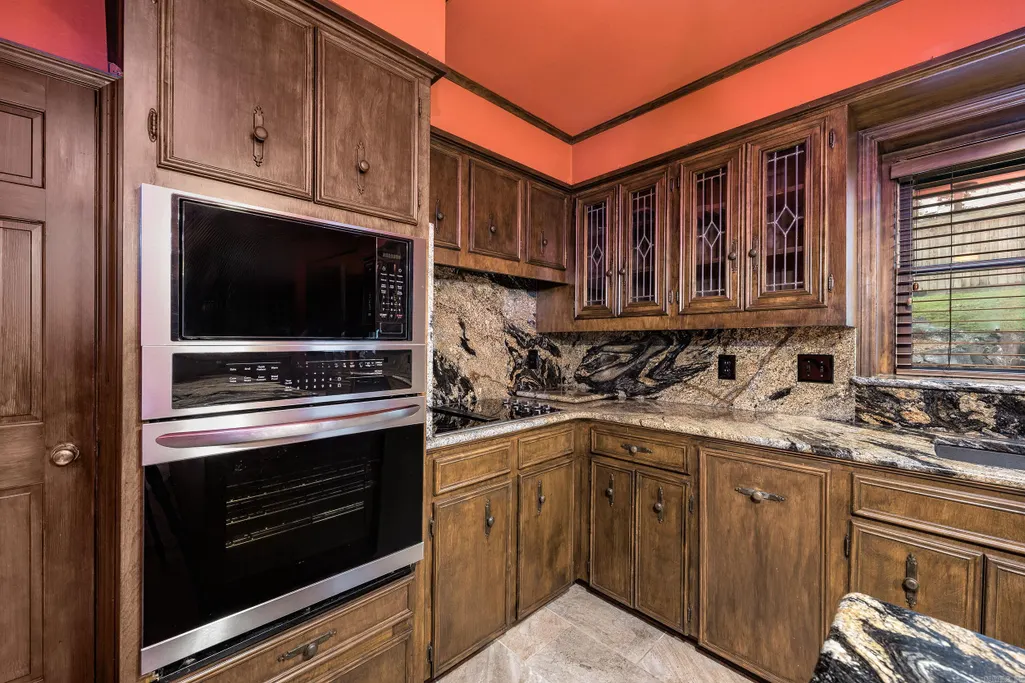
| Kitchen Equipment | Free-Standing Stove,Microwave,Gas Range,Dishwasher,Disposal,Pantry,Ice Maker Connection |
| Walls/Ceilings | Sheet Rock,Sheet Rock Ceiling,Vault Ceiling |
Exterior Features
| Exterior | Brick & Frame Combo |
|---|---|
| Exterior Amenities | Deck |
| Road Surface | Paved |
| Foundation | Crawl Space |
| Lot Size Area | 0.55 |
| Lot Dimensions | 23,958 sq ft |
| Golf Course | Pleasant Valley Country Club - 1 |
| Lot | Sloped,Level,Cul-de-sac,Cleared,Extra Landscaping,In Subdivision |
Amenities
- Foreclosure
- Views
- Short Sale
- New Construction
- Adult 55+
- Lease To Own
- No HOA Fees
- Furnished
- Primary On Main
- Air Conditioning
- Seller Finance
- Green
- Fixer Upper
- Horse
- Golf
- Fireplace
- Deck
- Garage
- Basement
- Pool
Property vs Single Family Average in 72212
Price
Taxes
Year Built
Visits
In The Neighborhood
Little Rock
$ 575,000
18 El Dorado
Little Rock, AR 72212
- Type
- Single Family
- Size
- 4,084 SqFt
- Rooms
- 4 Beds + 3 Baths
Primary On Main
Little Rock
$ 385,000
11223 Yosemite Valley Drive
Little Rock, AR 72212
- Type
- Single Family
- Size
- 2,140 SqFt
- Rooms
- 4 Beds + 2 Baths
Reduced
Little Rock
$ 476,500
10800 San Joaquin Valley Drive
Little Rock, AR 72212
- Type
- Single Family
- Size
- 2,761 SqFt
- Rooms
- 4 Beds + 3 Baths
Little Rock
$ 599,000
7 Chaparral Lane
Little Rock, AR 72212
- Type
- Single Family
- Size
- 3,675 SqFt
- Rooms
- 4 Beds + 2.5 Baths
Reduced
Little Rock
$ 449,500
10600 Crestdale Lane
Little Rock, AR 72212
- Type
- Single Family
- Size
- 2,910 SqFt
- Rooms
- 5 Beds + 3 Baths
Reduced
Little Rock
$ 375,000
10725 Crestdale Lane
Little Rock, AR 72212
- Type
- Single Family
- Size
- 2,745 SqFt
- Rooms
- 4 Beds + 3 Baths
Reduced
Little Rock
$ 549,900
3401 Shenandoah Valley Drive
Little Rock, AR 72212
- Type
- Single Family
- Size
- 3,156 SqFt
- Rooms
- 4 Beds + 2.5 Baths
Reduced
Conway
$ 265,500
2125 Sprucewood Drive
Conway, AR 72032
- Type
- Single Family
- Size
- 1,975 SqFt
- Rooms
- 3 Beds + 2 Baths
Views
Little Rock
$ 1,195,000
54 Carmel Drive
Little Rock, AR 72212
- Type
- Single Family
- Size
- 5,328 SqFt
- Rooms
- 4 Beds + 4 Baths
 Cooperative Arkansas REALTORS®l MLS, Inc. All information deemed reliable but not guaranteed. All properties are subject to prior sale, change or withdrawal. Neither listing broker(s) or information provider(s) shall be responsible for any typographical errors, misinformation, misprints and shall be held totally harmless. Listing(s) information is provided for consumer's personal, non-commercial use and may not be used for any purpose other than to identify prospective properties consumers may
